Residence Redefined · Residential permit design
Get a Quote for Your Basement Permit Drawings
Planning to finish your basement or create a legal rental apartment? Our BCIN-qualified designer will review your requirements and contact you to discuss your project and provide a tailored estimate.
Property & project
The right scope, before the quote
Your basement. Your next step.
Personal-use space or a rental apartment?
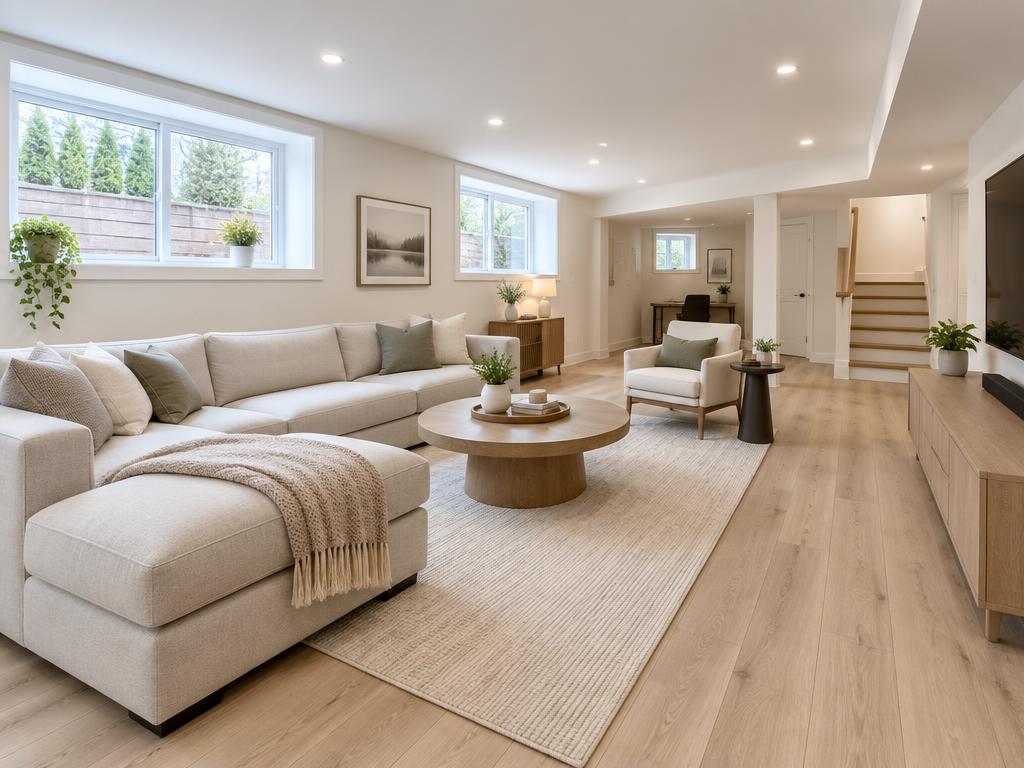
Finishing space within the main home and creating a separate basement apartment can involve different drawing scopes. We discuss the intended use and existing conditions before recommending next steps. Permit requirements and approval decisions remain with your municipality.
Documents and measurements
Existing house drawings, a basement floor plan or a survey can help us understand the property. You do not need them to send an enquiry; we can discuss the information and site measurements needed.
What drawings are required for a basement permit?A preliminary estimate, not an automatic price
Your intended use, current basement condition, approximate area, entrance plans and permit status help us prepare for the first conversation. We review those details with you before estimating the drawing work. Any additional professional services and the agreed scope are confirmed in the quote.
Basement permit drawing enquiries for Caledon, Brampton, Mississauga, Georgetown / Halton Hills, Toronto and nearby GTA municipalities.
Explore our legal basement permit drawing serviceBasement drawing quote questions
Will I receive an instant price?+
No. We review your answers and discuss the property with you before preparing a tailored preliminary estimate. The drawing scope and any separately required professional work are confirmed in the quote.
Can I request drawings for a personal-use basement?+
Yes. Tell us whether the space will form part of the main home or be a separate rental apartment. That helps us discuss the appropriate design scope; the municipality determines the permit requirements.
What if I do not have drawings or a property survey?+
You can still submit a request. Select the documents you have, or choose None available or Not Sure. We will discuss what information and measurements are needed for your property.
Can you review an already finished basement or permit comments?+
Share the current condition and permit status in the questionnaire. We can discuss the drawing work involved; an existing finished space is not proof of municipal approval.