
A Permit & Feasibility Partner for Your Clients.
Buyers and investors ask: can this basement be made legal? Is there room for a Garden Unit? Get a preliminary design and permit review so you can answer with confidence.
Clear Answers on What a Property Can Become.
- Preliminary legal basement / second unit potential review
- Garden Unit and Backyard Unit (ADU) lot checks
- Zoning context for additions and renovations
- Questions to raise about unpermitted work
- Permit drawings once your client closes
- Plain-language summaries you can share with clients
Reviews are preliminary design guidance, not a zoning certificate or City decision. Final requirements are confirmed by the municipality.
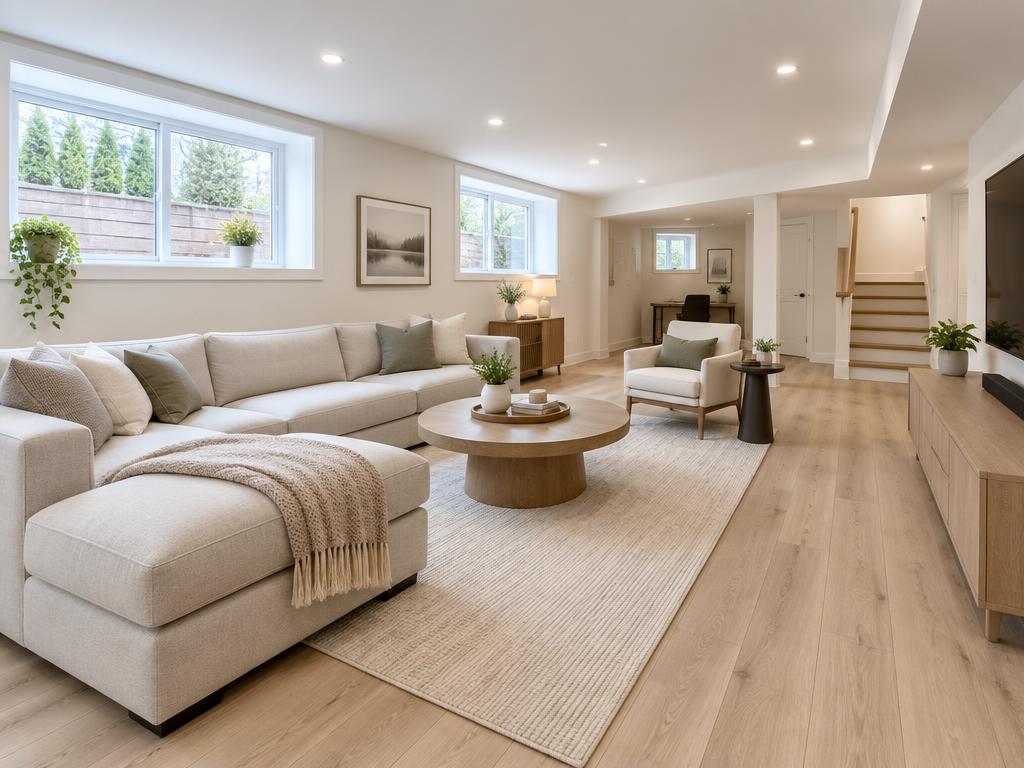
Understand whether a basement apartment or backyard unit is a realistic path for your buyer.
Help sellers describe potential accurately, without overstating what the City will approve.
Your client gets permit drawings from the same designer who reviewed the property.
Send Us the Address
Call, email or message us with the address and what your client hopes to do — a legal basement, Garden Unit, addition or deck — and we'll confirm next steps.
Service areas: Brampton, Mississauga, Caledon, Georgetown, Orangeville, Milton, Oakville, Vaughan, Toronto.
Advise Clients on Property Potential.
One BCIN-qualified designer for preliminary reviews and the permit drawings that follow.