Planning a Legal Basement? Start With the Right Design.
We help homeowners prepare professional drawings and documentation for municipal permit submission — and explain what the process actually involves.
A complete basement design package.
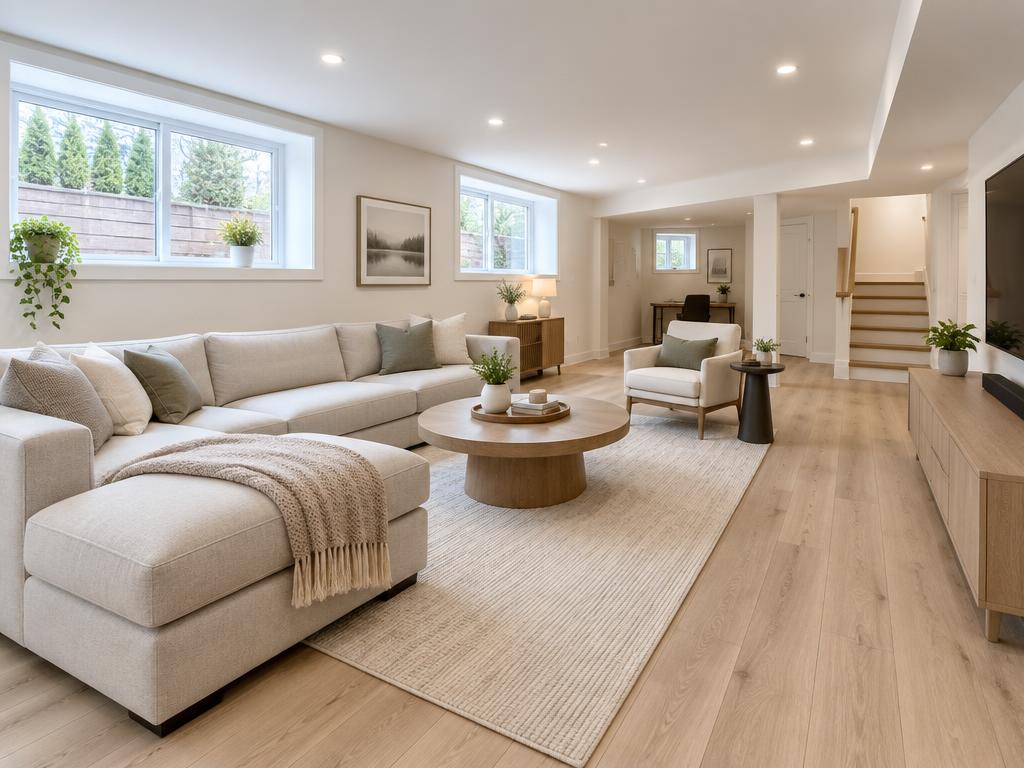
Every basement is different. We start by taking measurements of the existing space then design a layout that works for the household and is prepared with the Building Code requirements as per the local municipality.
- Existing space measurements
- Basement floor plans
- Legal basement design
- Secondary dwelling unit design
- Permit drawings
- Egress window planning
- Layout planning
- Fire separation considerations
- Separate entrance planning
- Municipal permit application assistance
- Drawing revisions from municipal review
We prepare professional drawings and documentation for municipal permit submission. Approval decisions are made by the authority having jurisdiction.
From first measurement to permit stage.
- Step 01Consultation
- Step 02Site measurements
- Step 03Concept layout
- Step 04Permit drawings
- Step 05Municipal submission
- Step 06Review
- Step 07Revisions if required
- Step 08Construction stage
Thinking About Building a Legal Basement?
Get the free checklist: “10 Things to Check Before Starting a Legal Basement Project in Ontario.” We'll email it to you right away.
Serving Brampton · Mississauga · Caledon · Georgetown · Milton
Tell Us About Your Basement
The more detail you share, the more useful our first call will be.
Basement permit FAQs
Do I need a permit to finish my basement?+
In most Ontario municipalities, work that adds or alters walls, plumbing, electrical or a separate dwelling unit requires a building permit. Requirements vary by municipality, so we confirm scope before drawings begin.
Can my basement become a legal rental unit?+
It depends on the property, zoning and the ability to meet Building Code requirements such as ceiling height, egress, fire separation and entrance location. We assess the existing conditions and advise what would be required.
How long does the permit process take?+
Timelines depend on the municipality, the completeness of the submission and the review queue. We prepare documentation for submission and support responses to municipal comments.
What drawings are required?+
Typically existing-condition plans, proposed floor plans, sections and details covering fire separation, egress and mechanical items. The exact list is set by the municipality.
Can you help with municipal comments?+
Yes. If the reviewer issues comments, we prepare the revisions and resubmit the affected drawings.
Building new, or adding a storey?
If the unit belongs in the rear yard instead — a garden suite, laneway suite or coach house — that path is covered on our ADU service page. For a new custom home, teardown rebuild or addition, see the custom home service page.
Permit drawings in your municipality.
Each municipality reviews drawings against its own zoning by-law. See what to know before applying in your area:
Check Your Basement Project With a Designer
Send us the address and what you have in mind — we'll tell you what's realistic.