Custom Home Design & Building Permit Drawings.
Building new, rebuilding on an existing lot, or adding a storey — we take your project from zoning feasibility to a permit-ready drawing set.
What we design for custom home builders and homeowners.
Most of our custom home clients are homeowners buying a lot, rebuilding a tear-down, or expanding a home they intend to keep. Every project starts with a zoning by-law review — lot coverage, gross floor area, height, setbacks and permitted use — so the concept you fall in love with is a concept the city can approve.
- New-build custom home design
- Teardown and rebuild projects
- Second-storey additions
- Rear and side additions
- Garden suites and accessory dwelling units
- Whole-home renovations and layout redesign
- Zoning by-law compliance review
- Committee of Adjustment / minor variance support
- ★ Site plan and grading coordination
- OBC Part 9 permit drawing sets
- ★ Structural, HVAC and engineering coordination
- Municipal submission and plan review responses
Zoning standards and submission requirements vary by municipality. We confirm what your city requires before drawings begin. Approval decisions rest with the authority having jurisdiction.
★ In partnership with the professional consultants
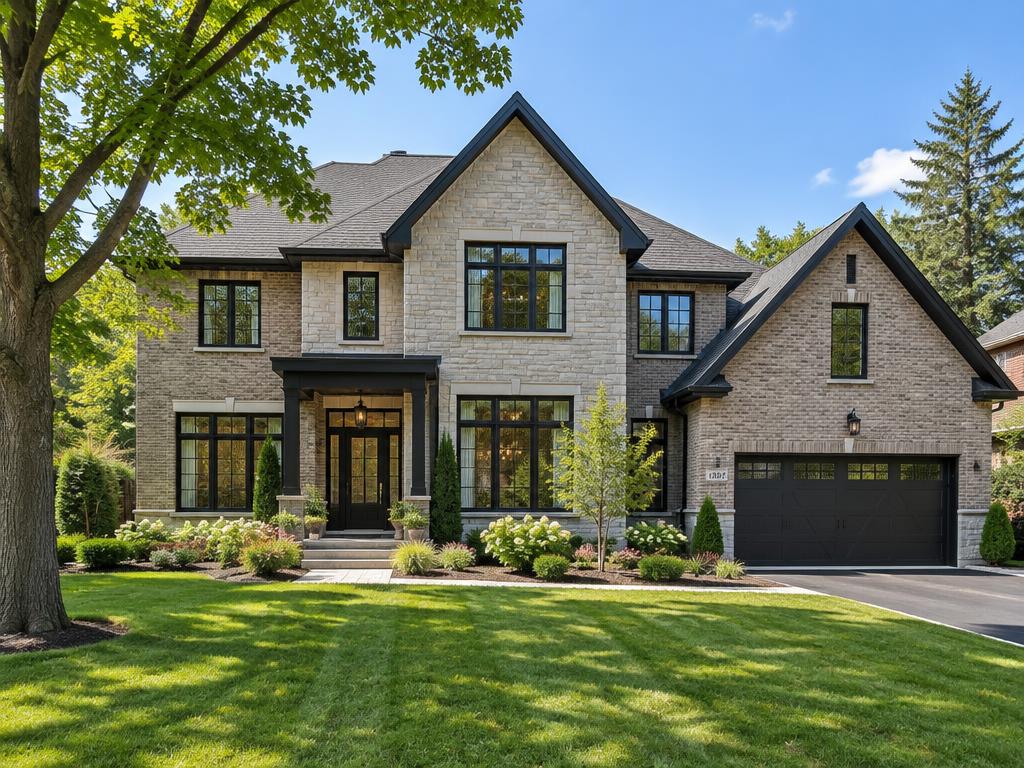
From zoning feasibility to permit issuance.
- Step 01Consultation & budget scope
- Step 02Zoning by-law feasibility review
- Step 03★ Site measurement / survey coordination
- Step 04Concept design & massing
- Step 05Design development & finishes
- Step 06★ Engineering coordination
- Step 07OBC Part 9 drawing set
- Step 08Municipal submission
- Step 09Plan review & revisions
- Step 10Permit issued — construction stage
Custom home & building permit FAQs
How much does it cost to design a custom home in Ontario?+
Design fees depend on the floor area, the complexity of the lot and whether zoning relief is required. We quote in stages — feasibility and zoning review first, then the full permit drawing set — so you know the cost before the drawings begin.
What drawings does the city need for a custom home building permit?+
A typical Part 9 residential permit set includes a site plan, floor plans, building elevations, building sections, construction details, and structural, HVAC and energy-efficiency (SB-12) information. The municipality confirms the final list at intake.
What is a minor variance and will I need one?+
A minor variance is approval from the Committee of Adjustment when a design does not fully comply with the zoning by-law — for example lot coverage, height, or setbacks. We test your concept against the by-law early so you know whether a variance is likely before drawings advance.
Do you handle teardown and rebuild projects?+
Yes. We prepare the existing-condition survey coordination, demolition permit drawings and the new-build permit set for custom home rebuilds on existing lots.
Can you help respond to municipal review comments?+
Yes. If the plans examiner issues comments, we revise and resubmit the affected drawings and coordinate with your structural engineer or contractor as needed.
Start Your Custom Home Project
Serving Brampton, Mississauga, Caledon, Georgetown, Milton, Oakville, Vaughan, Toronto. Share the lot address and what you want to build — we'll outline the zoning path and the drawing package required.
Adding a legal basement apartment to the plan?
Many custom home and addition clients also want a secondary dwelling unit (SDU) in the basement — egress windows, fire separation and a separate entrance need to be designed into the permit set from day one, not added later.
See Legal Basement Permits →Permit drawings in your municipality.
Each municipality reviews drawings against its own zoning by-law. See what to know before applying in your area:
Ready to Design Your Custom Home?
Tell us the lot, the municipality and the vision — we'll map the zoning path and permit package.