
Basement secondary unit
Adding the unit inside the existing envelope — egress windows, fire separation, ceiling height and a separate entrance.
Legal basement permits →Garden suites, laneway suites and coach houses — designed to the zoning by-law first, then drawn to the Ontario Building Code for permit submission.
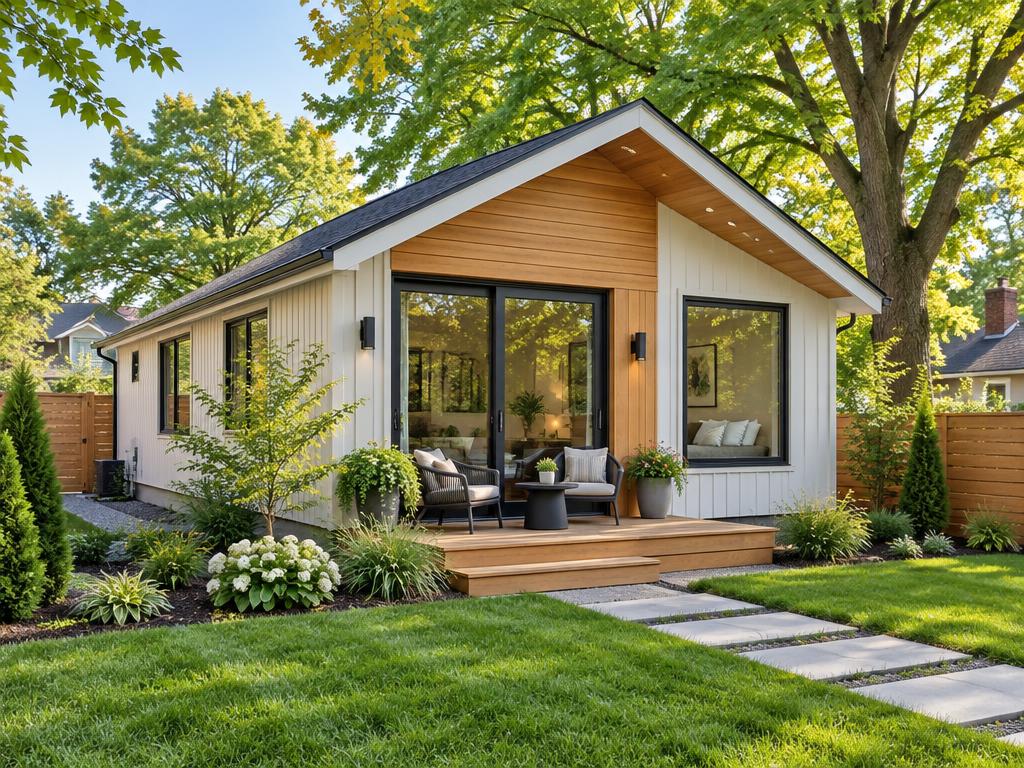
Municipalities use several names for the same idea: additional dwelling unit (ADU), additional residential unit (ARU), accessory dwelling unit, secondary suite, garden suite, laneway suite or coach house. Each is a self-contained unit with its own kitchen, bathroom, sleeping area and means of egress.
Unit counts, sizes, heights and parking standards for additional residential units are set locally and change between municipalities. We confirm what your property permits before drawings begin. Approval rests with the authority having jurisdiction.
In partnership with professional consultants
Adding the unit inside the existing envelope — egress windows, fire separation, ceiling height and a separate entrance.
Legal basement permits →Building new, rebuilding a teardown or expanding the envelope — zoning strategy plus a full Part 9 permit set.
Custom home design & permits →An additional dwelling unit — also called an additional residential unit (ARU), secondary suite, garden suite or laneway suite — is a self-contained unit with its own kitchen, bathroom and sleeping area. It can be inside the house, attached to it, or a detached structure in the rear yard, depending on what the municipal zoning by-law permits.
Both are detached ADUs in the rear yard. A laneway suite fronts onto a public rear lane and takes access from it; a garden suite sits on a lot without lane access and is reached from the street through a side-yard walkway. The zoning standards and fire access requirements differ between the two.
Only if the design does not fully comply with the zoning by-law — for example rear-yard setback, maximum height, lot coverage or the required soft-landscaped area. We test the concept against your municipality's standards first so you know whether Committee of Adjustment approval is likely before drawings advance.
A typical submission includes a site plan showing setbacks, coverage and fire access, floor plans, elevations, building sections, construction details, and structural, HVAC and SB-12 energy compliance information. The municipality confirms the final list at intake.
Many Ontario municipalities now permit more than one additional unit per lot, but the number allowed, servicing capacity and parking requirements are set locally. We confirm what your property permits during the zoning feasibility stage.
Yes. Detached ADUs are designed under Part 9 of the Ontario Building Code, including egress, fire separation, spatial separation to property lines, foundation and energy-efficiency requirements.
Serving Brampton, Mississauga, Caledon, Georgetown, Milton, Oakville, Vaughan, Toronto. Share the address and the unit you have in mind — we'll outline the zoning path and the drawing package required.
Each municipality reviews drawings against its own zoning by-law. See what to know before applying in your area:
Send the address — we'll review the zoning standards that decide what's buildable.