
Building Permit Drawings: What Homeowners Should Expect
An Ontario homeowner’s guide to BCIN designers, building permit drawing sets, consultant coordination and city review before hiring a contractor.
By Residence Redefined · Ontario homeowner guide
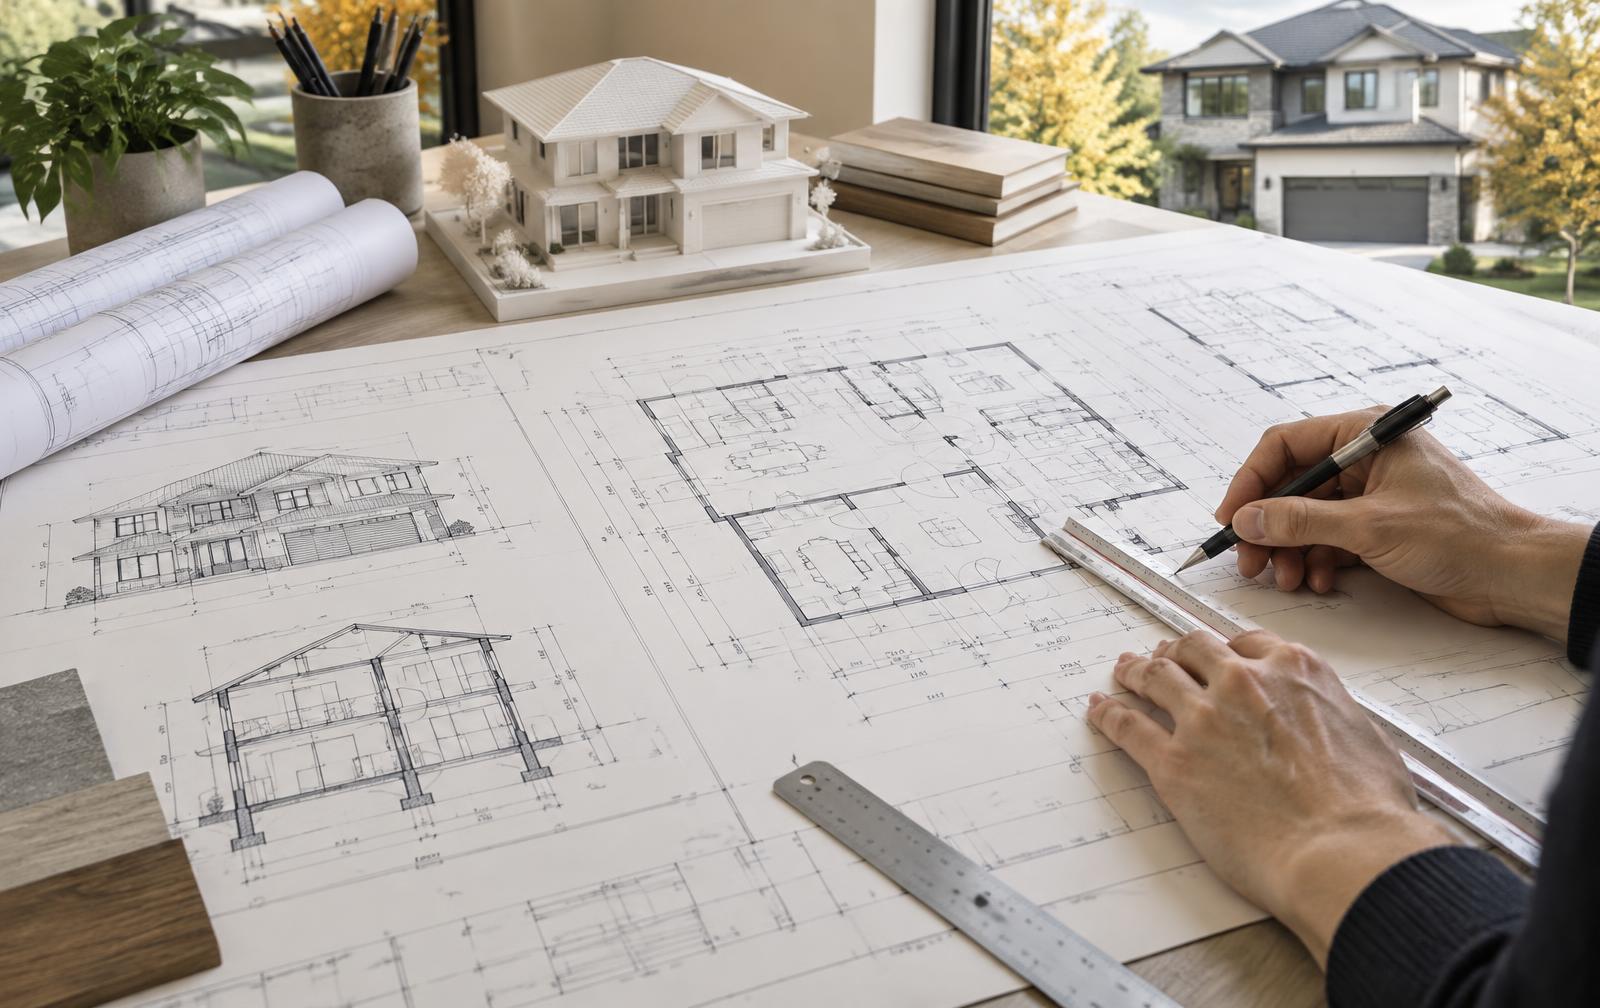
Building permit drawings describe the existing building, proposed work and the information needed for municipal review. For residential work in Ontario, a BCIN-qualified designer may prepare drawings within their applicable qualifications; some projects also need an architect, professional engineer or other consultants. Start with a defined scope, measured existing conditions and your municipality’s current application checklist—not just a floor plan or a contractor’s quote.
- A BCIN is an identification number. Check current registration and relevant qualifications, not just whether a number appears on a website.
- Ask what drawings, consultant work, application support and review responses are included in the proposal.
- Use the same coordinated drawings and scope when comparing contractor quotes; this improves comparison, but does not guarantee savings or permit approval.
What is a BCIN designer in Ontario?
BCIN stands for Building Code Identification Number. Ontario uses its Qualification and Registration Tracking System (QuARTS) to administer building practitioner qualifications and registrations. Certain classes of designers must meet qualification and registration requirements for the work they undertake, subject to applicable exemptions.
A BCIN number alone does not establish current registration, relevant examination categories or eligibility for every design task. Before hiring, use Ontario’s QuARTS public registry, accessible from the official practitioner registration page in the sources below, to check the individual and, where applicable, the design firm. Ask how their qualifications relate to your proposed project.
When searching for a ‘BCIN designer near me,’ location is only one consideration. Relevant project experience, a clear written scope, accurate existing-condition measurements and responsibility for review responses are equally useful questions to ask.
BCIN designer, architect or engineer: who do you need?
These are different credentials, not interchangeable titles. Architects and professional engineers are regulated under their respective Ontario statutes. A BCIN concerns Building Code identification and, where applicable, qualifications and registration; it is not an architect’s or engineer’s licence. A B.Arch academic degree also does not, by itself, establish registration as an architect.
The building, proposed work and applicable law determine who can provide each part of the design. A residential designer may coordinate with a professional engineer for structural work or other consultants for project-specific requirements. Some projects require an architect. Ask who will prepare and take responsibility for each portion, rather than assuming one credential covers the whole submission.
What is usually in a building permit drawing set?
There is no single drawing package that fits every basement, deck, addition or custom home. Municipal application guides set out project-specific requirements. Toronto’s small-residential-addition guide and Mississauga’s addition checklist, for example, identify site information and drawings for the proposed work. Use these as examples—not as a substitute for the checklist for your own project.
A permit submission commonly needs more information than a layout sketch. Drawings should distinguish existing conditions from proposed changes and communicate dimensions, construction and relevant code information clearly. Not every item below is required on every project, and further documents may be requested during review.
- Site plan: property boundaries, the building’s location and relevant site relationships, based on suitable property information.
- Existing, demolition and proposed floor plans: room uses, dimensions, openings and the changes being made.
- Elevations and sections where needed: exterior changes, heights and vertical relationships that a floor plan cannot show.
- Construction details and code information: assemblies, stairs, proposed separations and other details relevant to the work.
- Supporting documents: applicable forms and consultant drawings or reports, as required by the project and municipality.
Why existing measurements come before the final design
An older floor plan, real-estate listing or homeowner sketch can be a useful starting point, but may not reflect the current building. Discuss how existing conditions will be established and what needs a site visit. Basement beams, ducts, stairs, windows and entrances can affect whether a proposed layout works.
Measurements do not reveal every concealed condition. A designer or consultant may need further investigation, and discoveries during construction can require changes. Ask what is being measured, what is assumed and how changes will be handled before committing to a final drawing scope.
How drawing requirements differ by project
For a basement apartment, the intended separate dwelling affects the assessment. Our legal basement design and permit drawings service starts with the existing house and proposed unit together, including relevant access, life-safety and servicing issues. Finishing a basement as part of the existing home is not the same scope as creating an additional dwelling.
For an addition or custom home, site constraints, the building design and consultant coordination can play a larger role. See our custom home design and permit drawings service for that project path. Deck permit drawings focus on the proposed structure and its site relationships. Requirements must be checked for your municipality and property; a drawing set accepted elsewhere is not automatically suitable.
Garden Unit and Backyard Unit permit design also needs site-specific review. In Toronto, Garden Suite and Laneway Suite are distinct municipal pathways. Do not assume an approval approach for a basement unit applies to a detached backyard dwelling.
Considering a detached unit? Start with our Garden Unit lot feasibility check to share your address and explore preliminary considerations before defining the drawing scope. The result is a starting point for a property-specific review, not confirmation of zoning compliance or permit approval.
What to ask before accepting a permit-drawing quote
Compare scope, not just the total fee. A price for a floor plan is not necessarily a price for a coordinated permit submission. Ask for a written proposal that explains deliverables, assumptions, exclusions and the responsibilities of both the homeowner and designer.
There is no universal BCIN designer fee or guaranteed permit timeline. Complexity, available records, measurement needs, consultant input and design changes affect the work. Municipal fees and consultant fees may be separate; establish this before proceeding.
- Which drawing sheets and existing-condition measurements are included?
- Are zoning checks, application forms and submission support included, or separate?
- Who arranges consultant input, and how are those fees handled?
- What design revisions and municipal review responses are covered?
- How are additional work, concealed-condition discoveries and homeowner changes priced?
- What documents will you receive, and what are the agreed terms for sharing them with contractors?
What happens after the drawings are submitted?
Your municipality reviews the application against the applicable Building Code, zoning and other applicable law. The reviewer may request clarification, supporting information or revised drawings. Agree in advance who will track comments, coordinate consultant responses and resubmit the affected documents.
Submission is not approval. Do not begin work that requires a permit before the applicable permit is issued. Keep the issued permit and approved drawings available for the construction process, arrange required inspections and discuss later design changes with the municipality before building them. A permit also does not replace inspection and completion requirements.
Approved drawings first. Then compare contractor quotes.
Once the design and applicable permit requirements are resolved, ask contractors to quote from the same coordinated drawings and written scope. This makes differences in inclusions, allowances, materials and exclusions easier to identify than comparing prices for loosely described work.
Approved drawings do not guarantee the lowest price, eliminate unforeseen conditions or endorse a contractor. Ask each contractor to identify exclusions and provisional allowances, confirm how changes will be priced and explain their proposed schedule. The advantage is a clearer basis for comparison—not a promised dollar saving.
What to bring to your first design consultation
Share the property address, city, intended use and a short description of the changes you want. If available, bring a survey, existing drawings, permit records, site photographs and any municipal correspondence. Missing records do not necessarily stop a project, but they can change the investigation and drawing scope.
Residence Redefined’s BCIN designer, Sapna Garg, B.Arch, can discuss the residential drawing and submission path for your property. Use the enquiry form below to describe your project in Brampton, Mississauga, Caledon, Georgetown, Orangeville, Toronto or a surrounding GTA community. A consultation is the starting point for a property-specific assessment—not an assurance of approval.
Official sources & further reading
- Ontario — Become a registered building practitioner (qualification, registration and QuARTS public search) ↗
- Ontario — Building Code Act ↗
- Ontario — Architects Act ↗
- Ontario — Professional Engineers Act ↗
- Toronto — Small residential additions: application and drawing requirements ↗
- Mississauga — Addition: drawings and documents ↗
- Mississauga — Building permit application process ↗
This is general planning information, not a property-specific code assessment or an assurance of approval. Requirements depend on the building, proposed use, applicable Building Code provisions and local zoning. Your municipality makes permit and inspection decisions.