
Home Staging · Brampton
Maplewood Listing
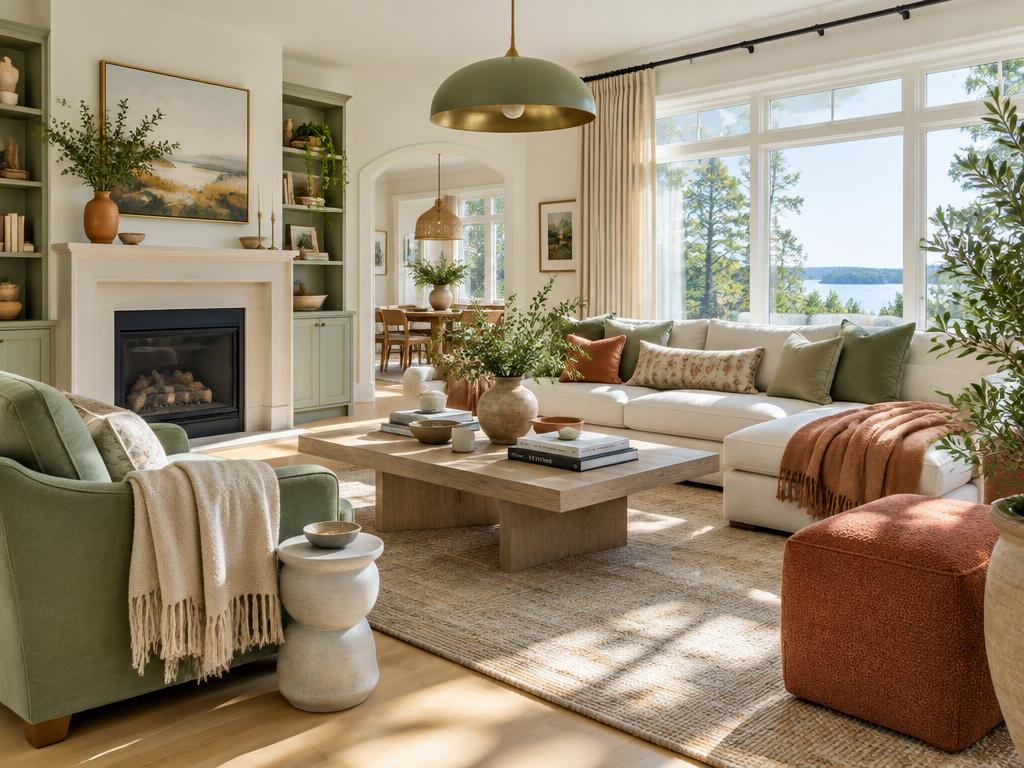
A vacant detached home styled for fall listing photography, with furniture scaled to open the main-floor sightlines.
Vacant staging · listing preparation
See our Home Staging & Interior Design service →Staged listings, finished interiors, legal basements and permit sets — the work behind the process.
A vacant detached home styled for fall listing photography, with furniture scaled to open the main-floor sightlines.
Vacant staging · listing preparation
See our Home Staging & Interior Design service →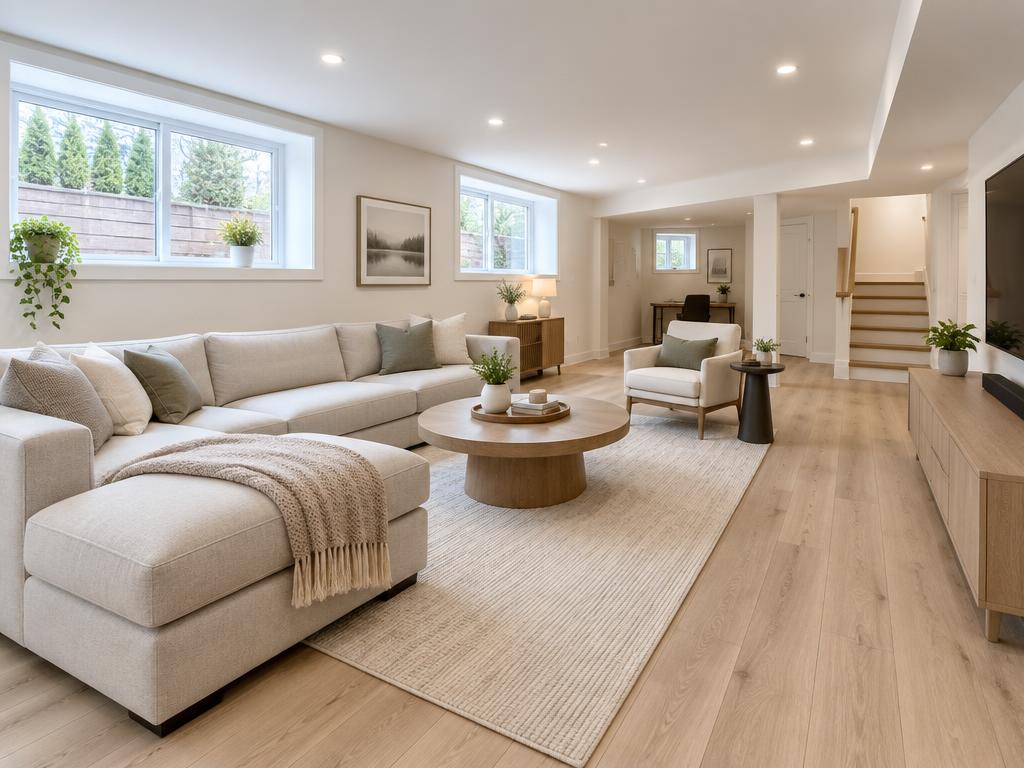
Full basement layout with egress window, 45-minute fire separation detailing and a separate side entrance, documented for municipal submission.
Legal basement design · permit drawing set
See our Legal Basement Permits service →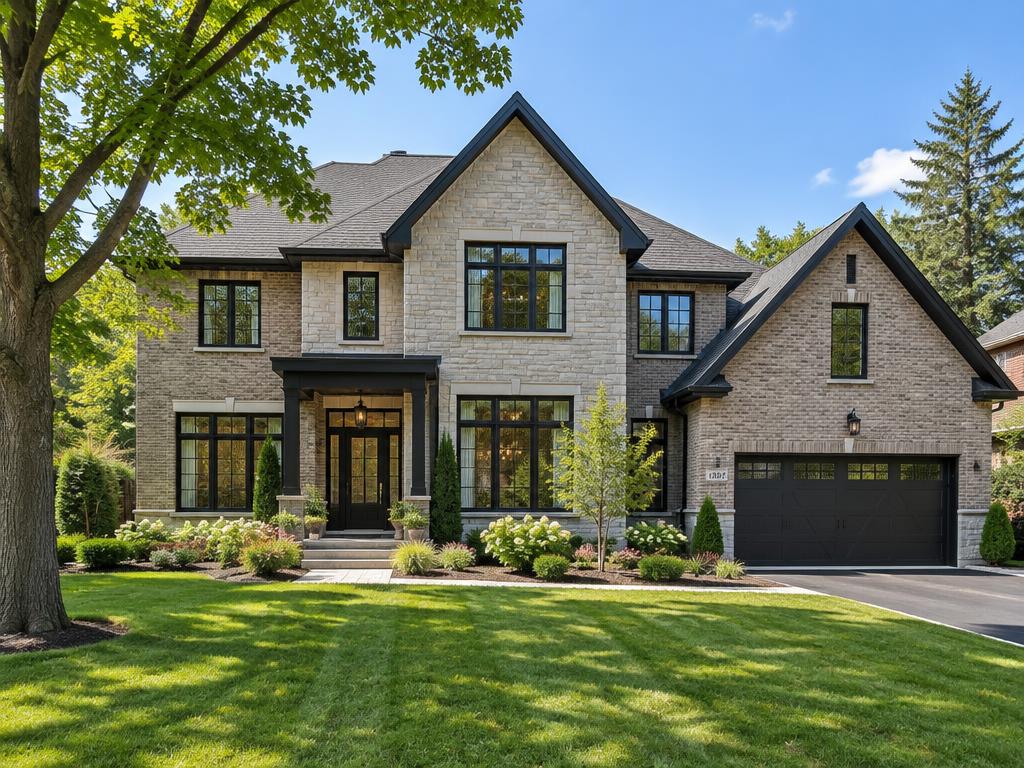
Existing-condition survey, concept massing tested against zoning by-law lot coverage, and a permit drawing package coordinated with a structural engineer.
Residential design · OBC Part 9 permit set
See our Custom Home Design & Permits service →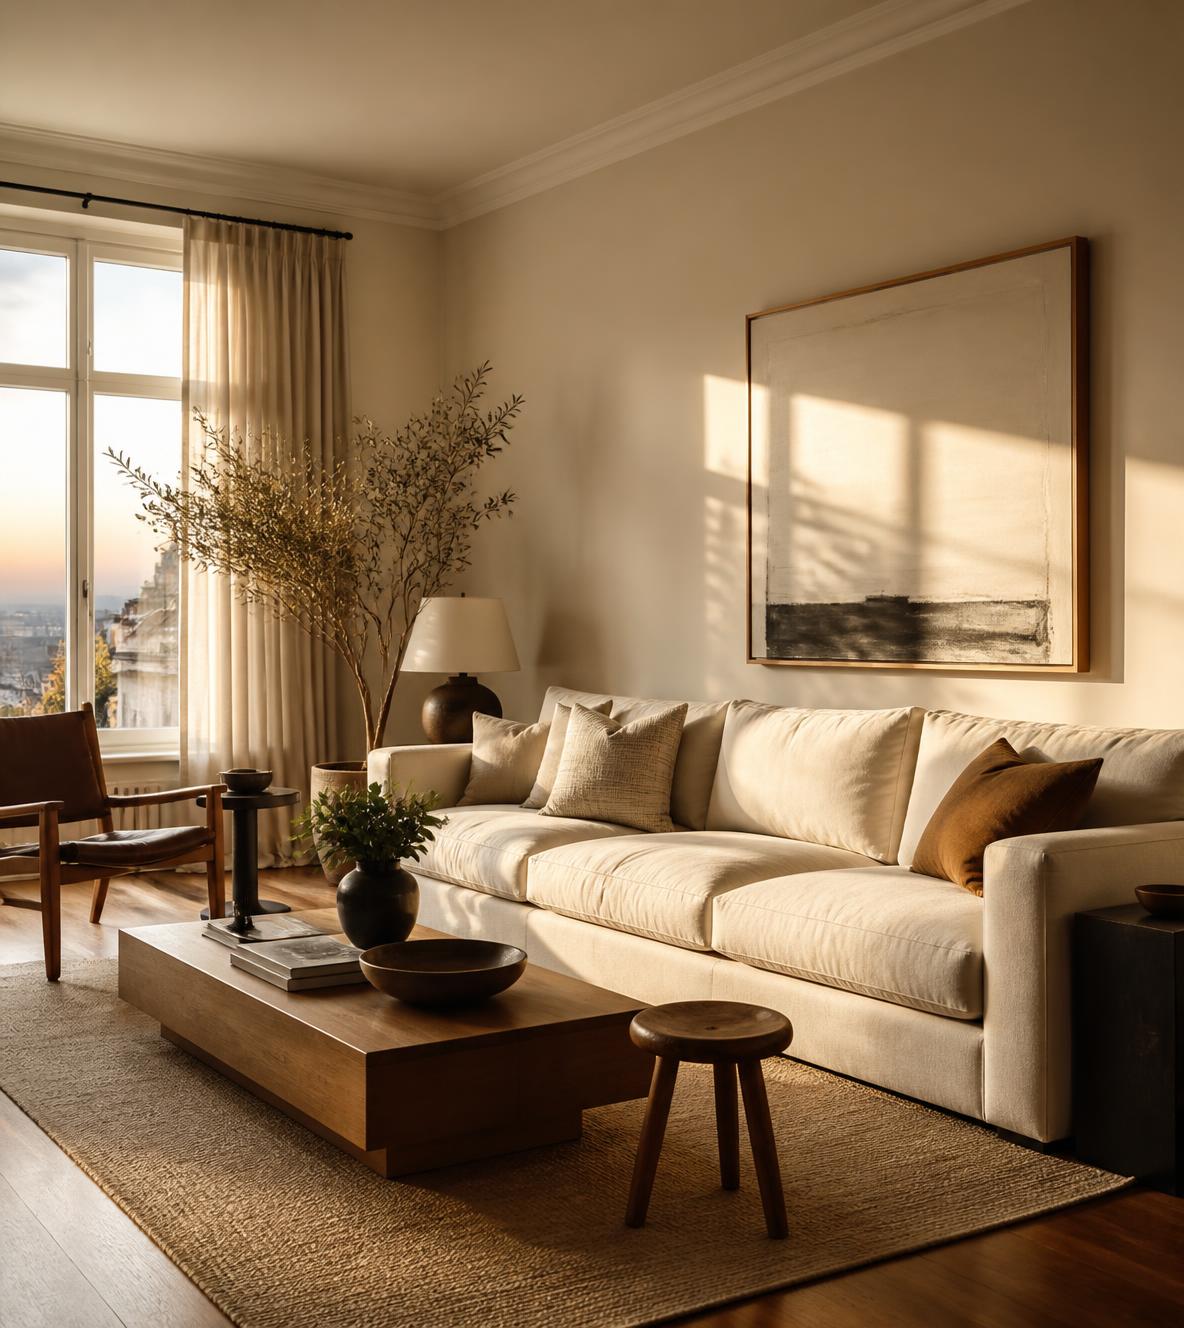
A layered neutral palette with a considered lighting plan, designed for daily family use rather than a photoshoot.
Space planning · furniture and finish selection
See our Home Staging & Interior Design service →Send us photos of the space and we'll tell you what we'd do first.