How to Make a Basement Legal in Ontario
Understand the difference between finishing a basement and creating an approved second unit, from zoning and drawings to inspections.
By Residence Redefined · Ontario homeowner guide
A legal basement apartment is more than a renovated space. Start by checking whether the proposed separate dwelling is permitted on your property, then prepare the required drawings, obtain permits and complete the required inspections. A kitchen, separate entrance or attractive finish alone does not prove that a unit is approved.
- Confirm the proposed use with your municipal planning and building departments before construction.
- Assess the existing house as a whole—not just the basement floor plan.
- Keep approved drawings, inspection records and any required local registration documentation.
A finished basement is not necessarily a legal apartment
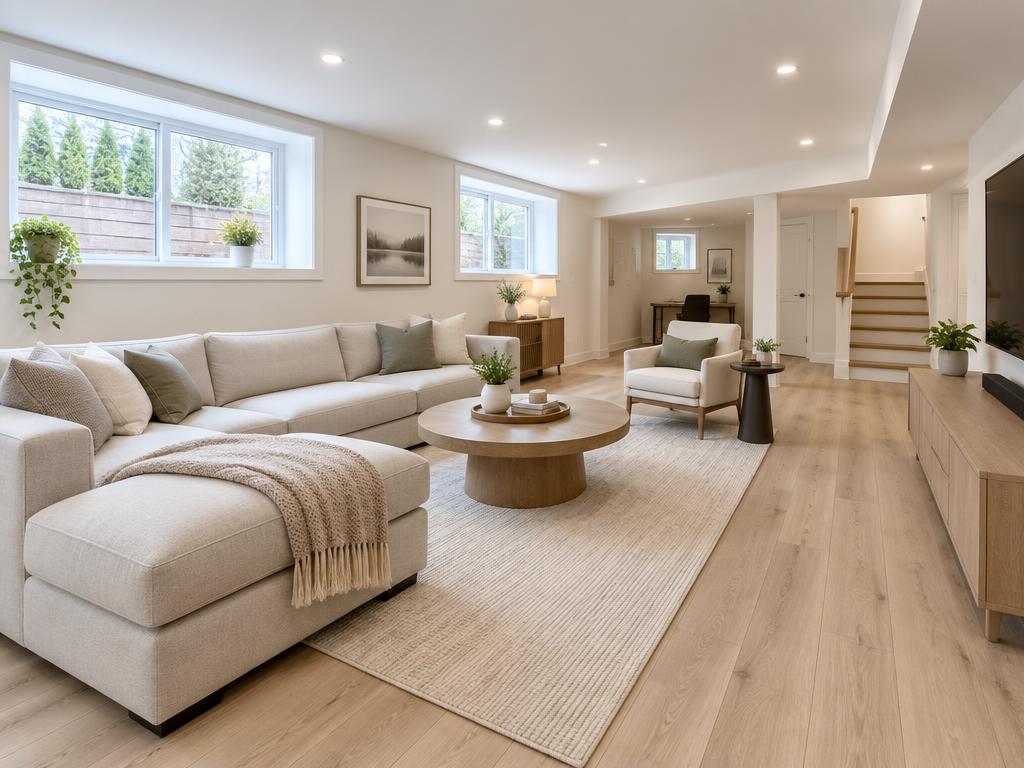
A recreation room or home office that remains part of your existing home is different from a self-contained second dwelling. A basement apartment typically has its own living, sleeping, cooking and bathroom facilities. Municipal terminology may include secondary suite, second dwelling unit (SDU), additional dwelling unit or additional residential unit (ARU).
When purchasing a home, do not rely solely on a listing that describes a basement as ‘legal’ or ‘in-law.’ Ask for the relevant municipal permit and inspection history. An existing finished basement may need alterations before a separate dwelling can be approved.
First, check zoning and the property’s approval history
Ontario’s housing policies support additional units in many circumstances, but this is not a blanket approval for every property. Your municipality applies the relevant zoning provisions, and other applicable laws can also affect the proposal. The building type, location and existing use matter.
Contact the local planning and building departments with the property address and your intended use. Ask what zoning checks, supporting documents and local registration requirements apply. Toronto’s secondary-suite application guide, for example, is a useful local reference; it is not a substitute for Mississauga, Brampton or another municipality’s requirements.
What a basement design assessment should check
A useful assessment begins with measurements of the existing space. Ceiling heights below beams and ducts, stair geometry, window locations and existing construction all influence the layout. A designer then checks the Building Code provisions that apply to this building and the proposed change.
Do not treat an online list of minimum dimensions as a complete code solution. Requirements and permitted alternatives can differ between existing-building renovations and new construction. Enlarging a window or changing a structural opening may also require professional coordination.
- Ceiling heights, stairs, circulation and the proposed room layout.
- Exit and escape arrangements, including the role of windows and entrance planning.
- Fire separations, doors, penetrations and required smoke and carbon monoxide alarms.
- Sound separation, ventilation, heating and plumbing arrangements.
- Structural changes and any engineering or other consultant input needed.
Prepare a coordinated permit drawing set
A typical submission describes both existing and proposed conditions. Floor plans identify the unit layout, room uses and dimensions. Sections and details explain relevant construction assemblies, fire separations and other code-related features. The municipality determines the exact submission requirements for your scope.
A BCIN designer can help prepare residential design documents within their qualifications and coordinate consultant input where needed. Ontario advises checking the qualifications and registration of a person preparing permit plans through the Ministry’s public registry. Do not assume a contractor’s floor-plan sketch is a complete permit package.
Permits and inspections complete the process
Submit the required application and supporting documents, respond to municipal review comments and obtain the applicable permits before starting work that requires them. Once a permit is issued, the work must follow the approved documents. Discuss proposed construction changes with the designer and building department rather than making unrecorded substitutions.
Arrange the required inspections at the appropriate stages, including before work is concealed. A building permit is not the same as final inspection acceptance. Electrical work has a separate Electrical Safety Authority notification and inspection process; a municipal building permit does not replace it.
Before using or renting the unit, confirm with your municipality which final inspections, occupancy-related steps or local registration requirements remain. Retain your records so a future buyer or tenant does not have to rely on a verbal claim.
What to bring to your first design conversation
Share the address, your intended use and any existing drawings or permit records you have. Photographs of windows, stairs, the mechanical area and the entrance can help frame the initial discussion. Measurements and a property-specific assessment are still needed before a design can be confirmed.
The right starting point is not ‘Can we fit a kitchen?’ It is ‘What would this house need for an approvable second dwelling?’ That question helps identify design changes before you spend on construction.
Official sources & further reading
- Ontario — Building permits ↗
- Ontario — Add a second unit in your house (check current local requirements) ↗
- Toronto — Secondary suites application guide ↗
- ESA — Electrical notifications and inspections ↗
This is general planning information, not a property-specific code assessment or an assurance of approval. Requirements depend on the building, proposed use, applicable Building Code provisions and local zoning. Your municipality makes permit and inspection decisions.