Legal Basement Apartments in Brampton: Complete Permit Guide
How to make a basement apartment legal in Brampton: zoning, conservation authority checks, surveys, drawings, City fees, inspections and registration.
By Residence Redefined · Ontario homeowner guide
In Brampton, a legal basement apartment is called a second unit, two-unit dwelling or Additional Residential Unit (ARU), and the City says it must be registered to be legal. The process runs through zoning compliance, a conservation authority check where applicable, a legal survey and complete drawings, an online application with registration and permit fees, mandatory inspections, and registration when occupancy is granted.
- Second and third units are permitted in detached, semi-detached and townhouse dwellings, subject to zoning requirements.
- Properties on Credit Valley Conservation or TRCA regulated lands need the authority's approval before the permit can proceed.
- Get approved drawings first, then ask contractors to quote on the same plans, so you compare like for like.
What makes a Brampton basement apartment legal?
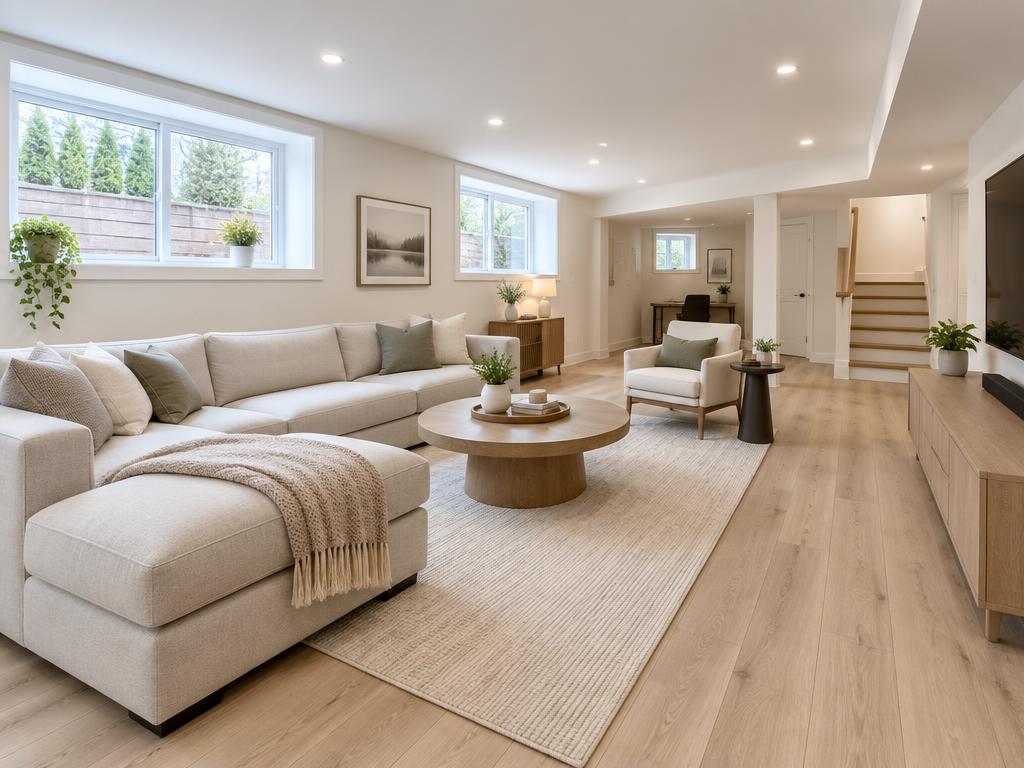
A finished basement with a kitchen and a separate entrance is not automatically a legal unit. The City of Brampton describes second units as needing to be registered, and that requires a building permit for the change of use, inspections, and registration.
Being legal matters for safety, insurance, financing and resale. It also protects you and your tenant if the City or a buyer asks how the unit was approved.
Step 1: Confirm zoning compliance
The City's process starts with zoning by-law compliance. Brampton permits second and third units in detached, semi-detached and townhouse dwellings, subject to zoning requirements such as parking and entrance location.
Checking zoning before drawing avoids paying for a layout that cannot be approved on your lot.
Step 2: Check conservation authority lands
Some Brampton properties are on lands regulated by Credit Valley Conservation or the Toronto and Region Conservation Authority. According to the City, the building permit cannot proceed on those properties without the authority's approval. Check this early because it can add time.
Step 3: Legal survey and complete drawings
The City asks for a legible legal survey signed by the surveyor. It does not keep surveys for every property, so you may need to find yours or order one.
Your drawing set shows how the unit meets the Ontario Building Code. Typical items reviewed include:
- Room layout and ceiling heights in the existing space.
- Egress windows or exits for bedrooms and the unit.
- Fire separation between the units and smoke alarm arrangements.
- Heating and ventilation (HVAC) and plumbing coordination.
- Separate entrance, including below-grade entrances where proposed.
Step 4: Apply online and pay City fees
Applications go through the Brampton Building and Business Portal, with the Application for Registration and the Change of Use Building Permit. At the time of writing, the City lists a $200 registration fee and a $1,186.24 permit fee for two-unit dwellings. Fees change, so confirm on the City's page before applying.
If the plans examiner has comments, respond with one coordinated set of revised drawings. That keeps the review moving.
Step 5: Build and pass mandatory inspections
After the permit is issued, construction begins and inspections are booked through the portal. The City publishes a list of mandatory inspections for two-unit dwellings and charges recall fees when an ARU inspection fails twice.
Clear, code-ready drawings help the contractor build it right the first time, which reduces failed inspections.
Step 6: Registration at occupancy
The City now issues the final registration certificate when occupancy is granted for an ARU permit, and notifies the Electrical Safety Authority itself. A garden suite is a different path: it starts with the City's Planning Division before a building permit application.
The homeowner's advantage: drawings first, then quotes
Many homeowners hire a contractor first and let them handle the drawings. That ties you to one builder before you know the full scope.
When you own approved permit drawings, every contractor quotes on the same specifications. You can compare prices fairly, ask better questions, and choose the builder you trust. An independent BCIN designer prepares the drawings without selling the construction work.
Official sources & further reading
- City of Brampton — Two Unit Dwelling Registration Process ↗
- City of Brampton — Additional Residential Units ↗
- City of Brampton — ARU Frequently Asked Questions ↗
- City of Brampton — Inspections ↗
This is general planning information, not a property-specific code assessment or an assurance of approval. Requirements depend on the building, proposed use, applicable Building Code provisions and local zoning. Your municipality makes permit and inspection decisions.