Residence Redefined house and drawings logoResidence RedefinedBuilding Permit Design
Portfolio

Before & After.

Staged listings, finished interiors, legal basements and permit sets — the work behind the process.

(a) Filter by service
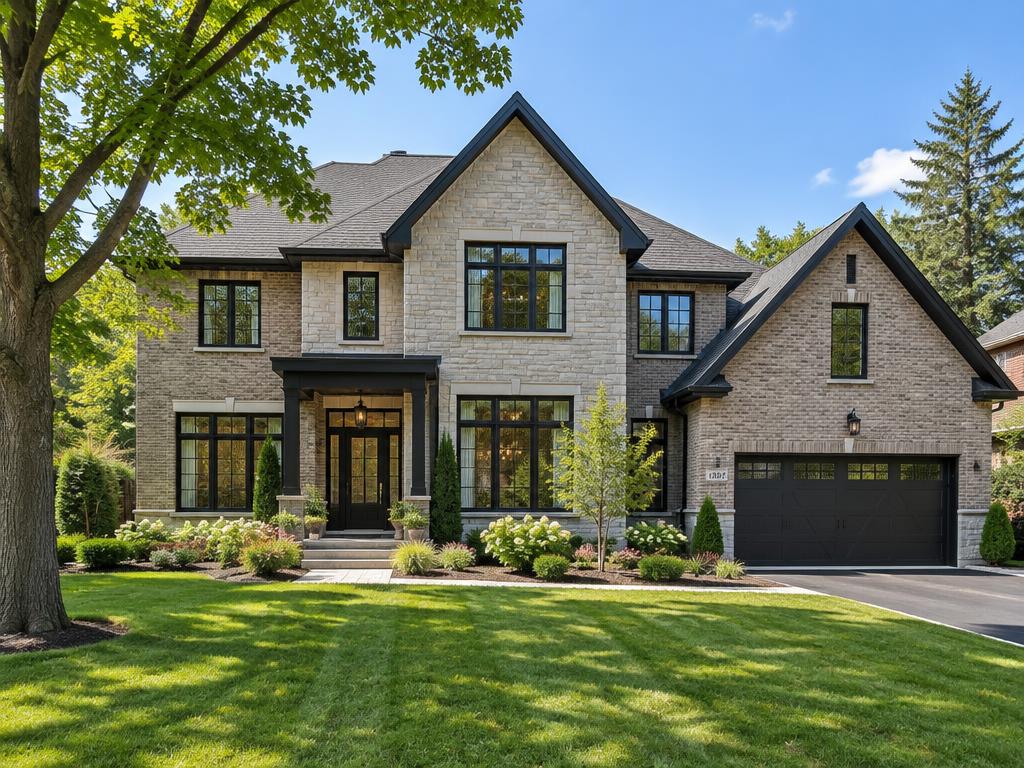
Elevation drawing of a second-storey addition to a Vaughan home
House Design · Vaughan

Second-Storey Addition

Existing-condition survey, concept massing tested against zoning by-law lot coverage, and a permit drawing package coordinated with a structural engineer.

Residential design · OBC Part 9 permit set

See our Custom Home Design & Permits service →

Planning Something Similar?

Send us photos of the space and we'll tell you what we'd do first.

CallWhatsAppConsult
Chat on WhatsApp