Residence Redefined house and drawings logoResidence RedefinedBuilding Permit Design
Portfolio

Before & After.

Staged listings, finished interiors, legal basements and permit sets — the work behind the process.

(a) Filter by service
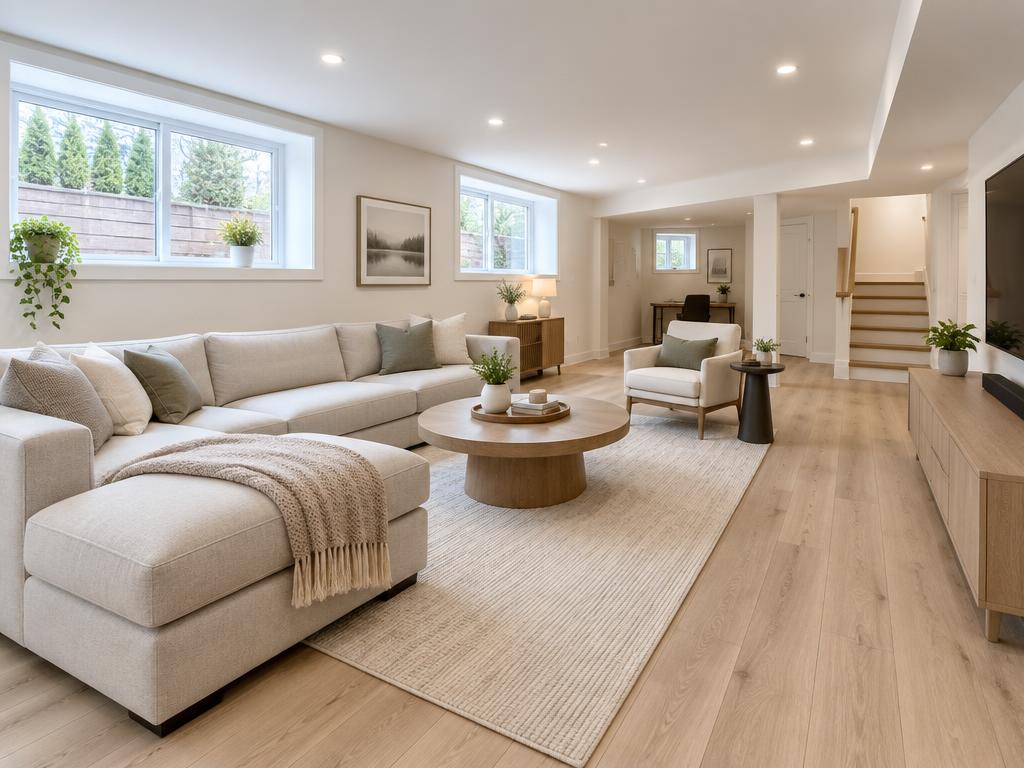
Finished legal basement secondary dwelling unit lounge in Mississauga
Basement Design · Mississauga

Secondary Dwelling Unit

Full basement layout with egress window, 45-minute fire separation detailing and a separate side entrance, documented for municipal submission.

Legal basement design · permit drawing set

See our Legal Basement Permits service →

Planning Something Similar?

Send us photos of the space and we'll tell you what we'd do first.

CallWhatsAppConsult
Chat on WhatsApp